


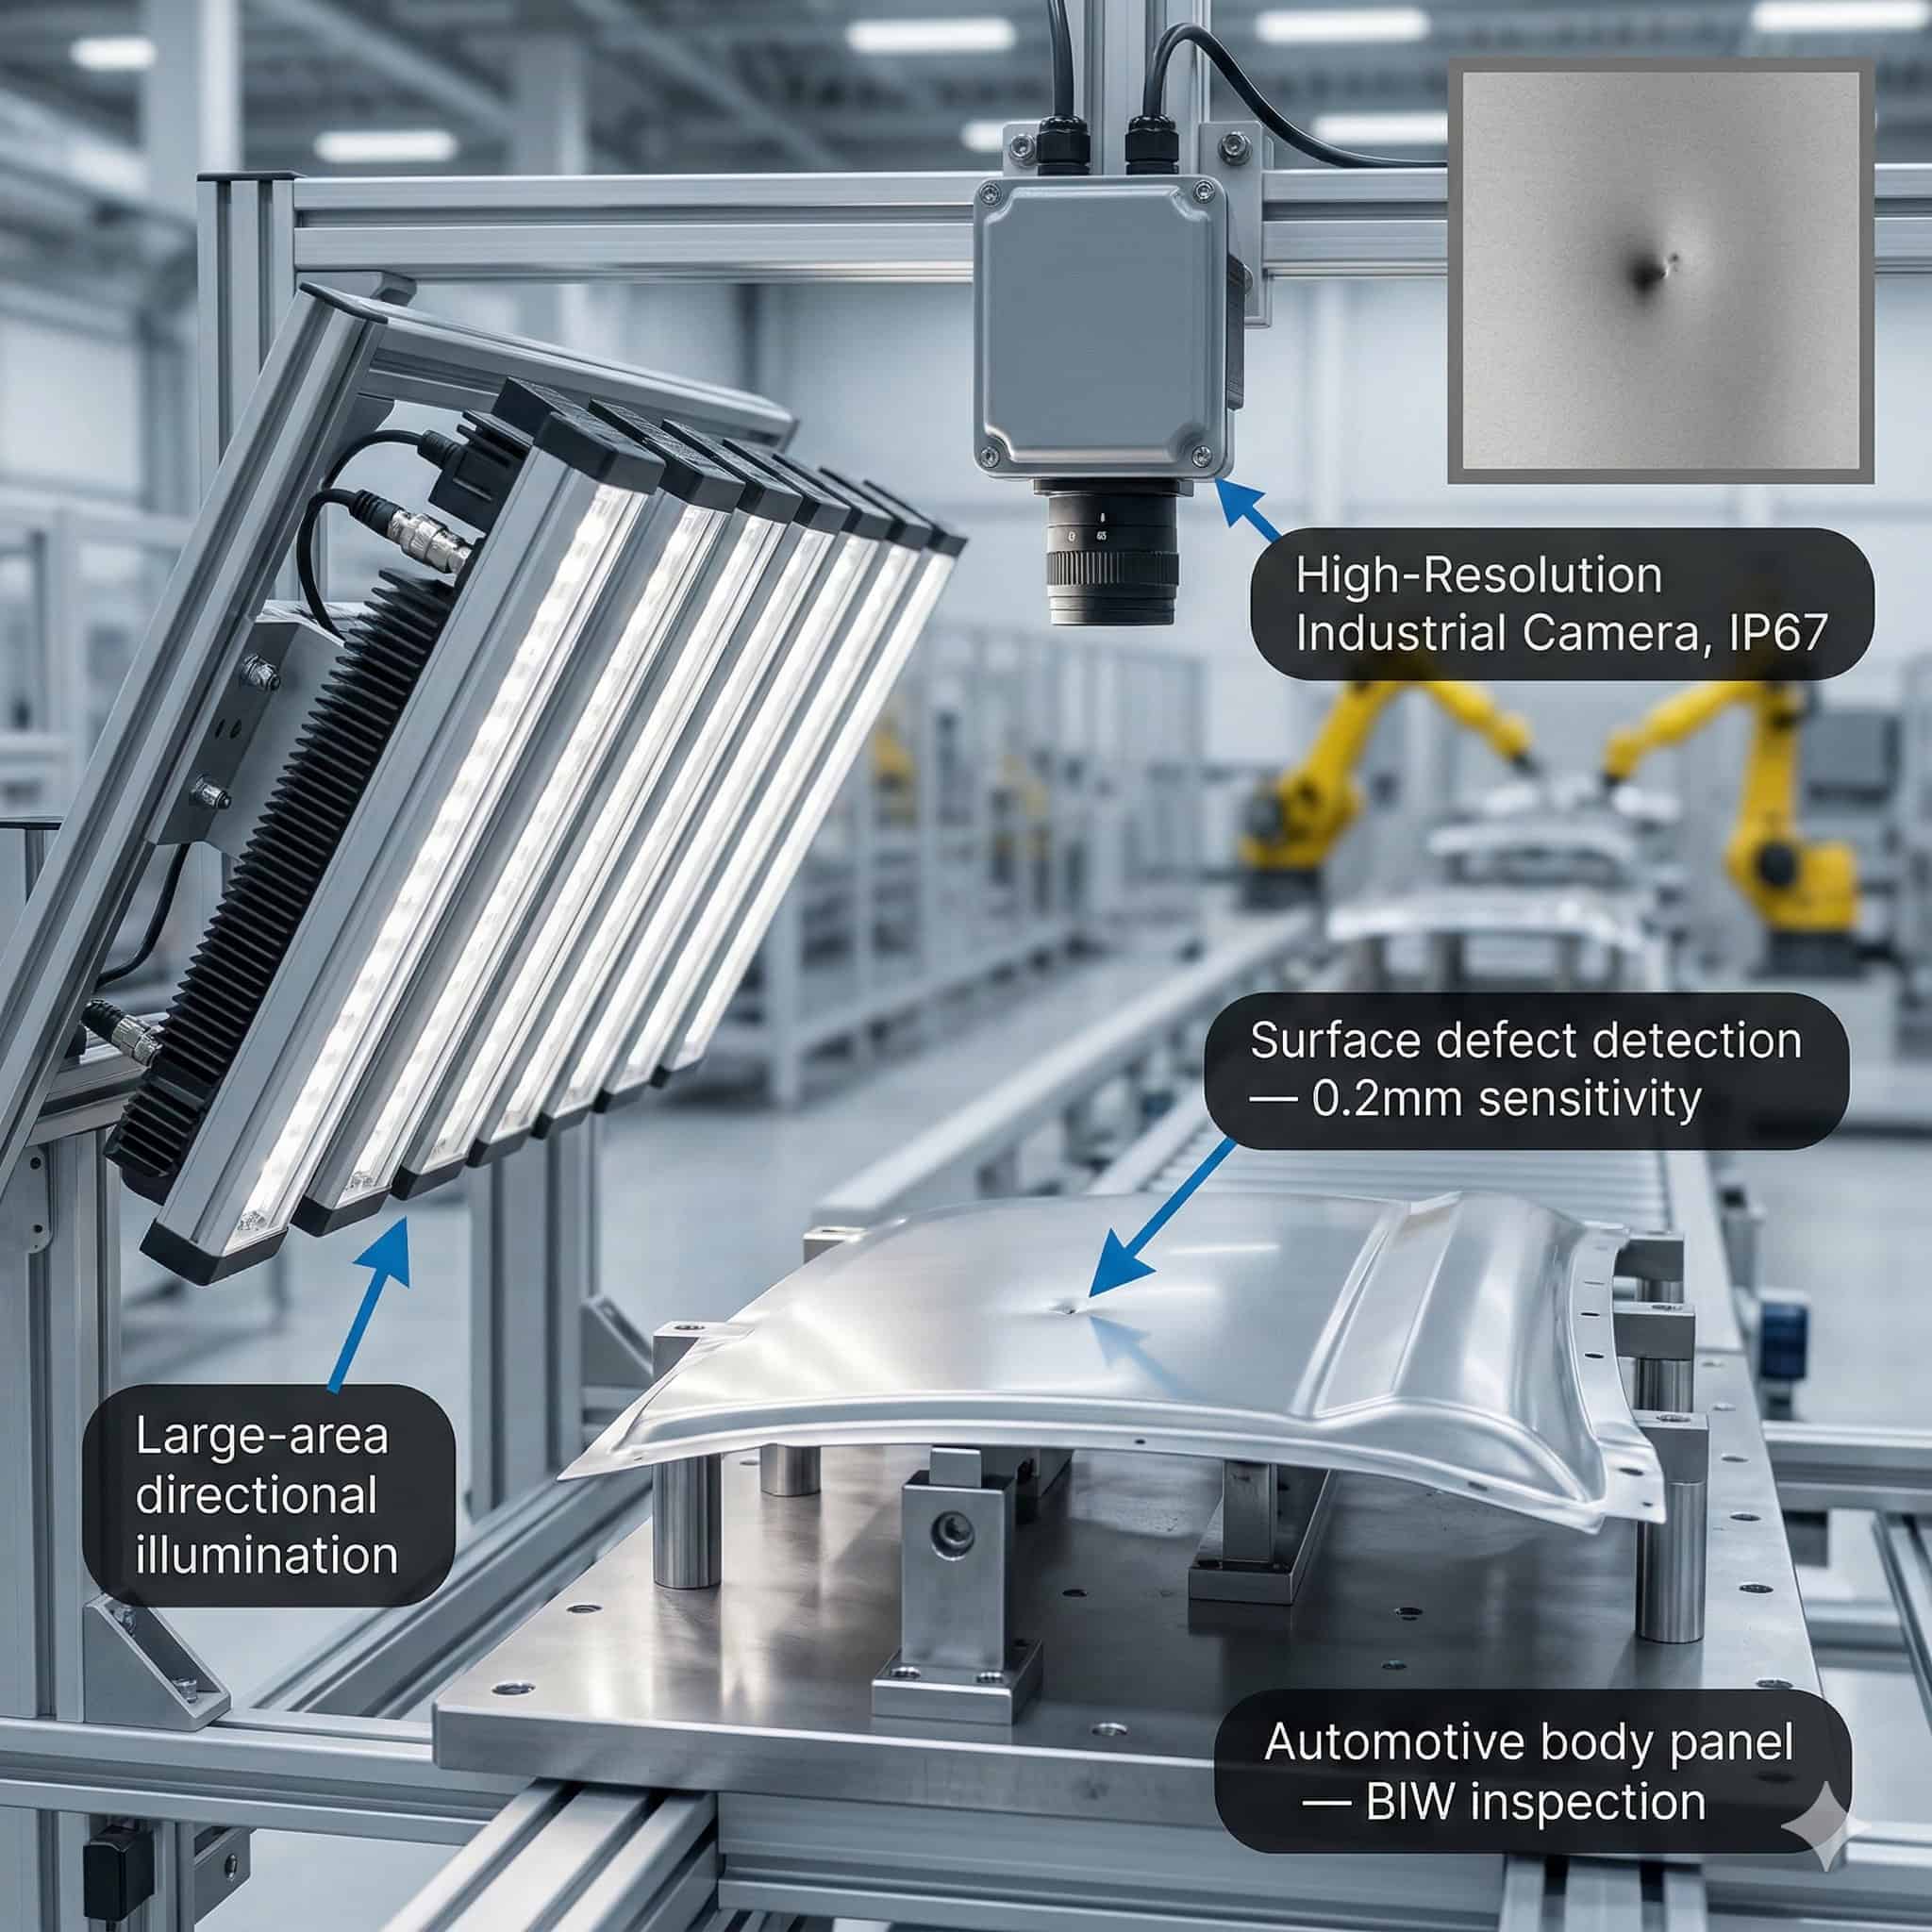
Automotive production lines pair high throughput with some of the toughest quality requirements in any manufacturing sector. Body panels, welded joints, painted surfaces, machined components, connectors and wire harnesses each have to pass optical inspection before the vehicle moves on to the next station. A single defect slipping through can set off costly recalls, warranty claims, and reputational damage for OEMs and tier suppliers alike.
Machine vision systems are now standard kit right across automotive production, from stamping and welding through paint finishing and final assembly. How well any vision system performs comes down first to image quality—and image quality comes down first to illumination. Choosing the right LED illuminator geometry, wavelength, and control technique for each automotive inspection task is the foundation of a dependable quality control system.

Do you want help choosing the product?
Automotive Quality Challenges: Scale, Speed and Variety
A modern automotive assembly plant can hold hundreds of individual inspection stations, each covering a different material, surface finish, defect type, and production speed. Body-in-white welding lines run at high cycle rates. Paint booths call for 100% surface coverage. Component assembly cells mix metallic, plastic, rubber and electronic parts, each with its own optical properties.
No single illumination technique stretches across all these tasks. Engineers have to match the illuminator to the inspection geometry, the surface material, and the defect signature. The choice among direct, diffuse, darkfield, coaxial and backlight illumination decides whether the inspection system can reliably catch the target defect at production speed.
Body Panel Inspection: Surface Defects, Dents and Paint Flaws
Detecting Defects on Stamped Metal Surfaces
Stamped steel and aluminium body panels have to be checked for dents, creases, surface waviness, and forming defects before painting. Both inspection stages need illumination that reveals surface relief with high contrast.
Darkfield (low-angle) illumination is the technique of choice for stamped metal surface inspection. Light aimed at a grazing angle to the panel surface paints bright highlights on raised defects and dark shadows in depressions. Flat areas read uniformly dark, giving a high-contrast background against which small dents stand out clearly.
Paint Surface Inspection: Gloss and Texture Defects
After painting, panels have to be re-inspected for orange peel texture, runs, sags, inclusions, and paint skip. For painted surface inspection, diffuse dome or flat dome illumination holds down the specular reflections from the gloss finish. A uniform, shadowless field reveals surface defects without the bright specular hot spots that directional lighting creates on high-gloss surfaces.
White LED illumination gives balanced contrast across different automotive paint colours. For metallic paints, polarised illumination paired with a polarising filter on the camera lens cuts specular glare and brings out flake distribution. Near-infrared illumination at 850 nm can reach through clear coat layers to detect subsurface contamination invisible at visible wavelengths.
Weld Inspection: Bead Geometry, Porosity and Spatter
Illumination Techniques for Spot and Seam Welds
Resistance spot welds and laser seam welds are critical structural joints in automotive body construction. Vision systems check weld nugget size, shape and position, pick up spatter deposits on the surrounding metal, and flag porosity or incomplete fusion at the weld bead surface.
Low-angle ring light illumination at 15° to 30° brings out weld bead geometry, spatter height, and surface texture variation through shadow and highlight patterns. Coaxial illumination works well for inspecting flat weld surfaces and catching surface cracks or porosity. The two techniques are often combined at multi-angle inspection stations.
High-Intensity Strobed Lighting for Weld Line Integration
Weld inspection stations often sit immediately after the welding process, where residual heat and process vibration are present. Short-exposure strobed imaging wipes out motion blur and curbs ambient light interference. High-intensity LED ring lights with strobe controller synchronisation deliver the peak brightness needed for sub-millisecond exposures at welding line cycle rates.
Component Gauging: Dimensional Measurement of Machined Parts
Backlight Silhouette for Profile and Tolerance Verification
Machined automotive components—brake callipers, steering knuckles, engine parts, gear blanks—need dimensional gauging to confirm tolerances are within specification. Backlight illumination is the standard technique for profile measurement and dimensional inspection of turned, milled and ground components.
A backlight illuminator set behind the component projects a sharp, high-contrast silhouette onto the camera sensor. The component profile is measured from the silhouette boundary with sub-pixel precision. The uniform bright background takes surface reflectivity out of the measurement, so the result holds whether the part is shiny, anodised, or coated.
Direct Illumination for Surface Features and Traceability Markings
Bore threads, chamfers, surface finish, and stamped or engraved part markings call for direct or coaxial illumination. High-density LED matrix illuminators provide uniform, high-intensity front lighting for inspecting machined surfaces, catching burrs, and verifying traceability markings. Multi-angle rigs that combine ring lights at different angles reveal both surface features and dimensional profiles in a single image.
Connector and Wire Harness Inspection
Electrical connectors and wire harnesses are among the most complex and defect-sensitive components in a vehicle. Vision systems check connector pin presence and position, terminal seating depth, wire colour coding, label readability, and seal integrity.
Pin presence and seating depth inspection gains from coaxial or low-angle ring light illumination, which reveals the specular reflection of a correctly seated metal terminal against the shadow of a missing or recessed pin. Wire colour sorting needs white LED illumination with high CRI to tell insulation colours apart reliably. Label and barcode inspection on connectors uses high-intensity direct illumination with strobe synchronisation.
Illumination Selection Guide for Automotive Inspection Tasks
The summary below guides illumination selection across the main automotive inspection tasks.
- Stamped panel surface defects: Low-angle darkfield ring light or bar light at 10°–20° grazing incidence.
- Painted surface inspection: Flat dome or diffuse dome illumination for glare-free, uniform coverage.
- Weld bead geometry and spatter: Low-angle ring light or high-intensity bar light with strobe control.
- Weld surface porosity and cracks: Coaxial illumination for flat reflective weld surfaces.
- Component profile and dimensional gauging: High-uniformity backlight illumination.
- Machined surface and marking inspection: High-density direct LED matrix illumination.
- Connector pin presence and terminal seating: Coaxial or low-angle ring light.
- Wire colour sorting: High-CRI white LED direct illumination.
- Label and barcode reading: High-intensity direct ring or bar light with strobe.
RODER Vision Solutions for Automotive OEMs and Tier Suppliers
RODER Vision LED illuminators cover every automotive inspection task described above. The product range spans ring lights in all diameters and illumination angles, high-density matrix illuminators, flat dome and diffuse dome lights, backlights in standard and custom formats, and bar lights for line scan and area scan work.
Every RODER Vision illuminator is designed for industrial production. They accept constant-current or PWM-controlled LED drivers and support hardware trigger inputs for strobe synchronisation with machine vision cameras. The HTTM thermal management technology keeps LED junction temperature low, extending service life and holding optical output stable across the full operating temperature range.
For automotive tier suppliers that need compact illuminators for robot-mounted or end-of-arm tooling (EOAT) vision systems, RODER Vision offers miniature and OEM format illuminators compatible with standard machine vision interfaces. Custom configurations for specific field-of-view, working distance, and wavelength requirements are available from the RODER Vision engineering team.
Products and Technologies
The product families below are the most representative for automotive body, weld, paint and component inspection applications.

DL5 — High Intensity Modular LED Matrix Illuminators
Scalable modular illumination for large-area automotive inspection. A 100 mm incremental architecture covers wide conveyor belts and large robotic cells with uniform high-intensity output.

DL6 — High Density LED Matrix Illuminators
High-density LED matrix with a screw-less cleanable surface for automotive body and component inspection. Outstanding luminous homogeneity clears hot spots for reliable sub-pixel measurement.

DL1 — LED Matrix Illuminators
Compact high-intensity LED matrix with integrated optics for robot-mounted vision systems and automotive assembly inspection. Direct-body mounting and HTTM thermal management for continuous-duty operation.

DL3 — High Intensity LED Matrix Illuminators
High-flux compact LED illuminators with strobe and overdrive compatibility for high-speed automotive line synchronisation. Low-profile design for fitting into space-constrained inspection stations.
Frequently Asked Questions
Flat dome or diffuse dome illumination is the technique of choice for painted surface inspection. The uniform, multi-directional light clears specular reflections from gloss paint finishes, so the camera can detect orange peel texture, runs, sags and inclusions without glare interference.
Weld inspection uses low-angle ring light illumination to reveal bead geometry and spatter through shadow and highlight patterns. Coaxial illumination is added for flat weld surface crack and porosity detection, and high-intensity strobed operation freezes motion at production line speeds.
Backlight LED illuminators are the standard solution for dimensional gauging. Set behind the component, they project a high-contrast silhouette that allows sub-pixel precision profile measurement independent of the part surface finish, coating or material reflectivity.
Yes. Coaxial or low-angle ring light illumination builds contrast between the specular reflection of a correctly seated metal terminal and the shadow of a missing or recessed pin, which allows reliable pin presence and seating depth inspection at production speed.
RODER Vision offers ring lights (DC series), high-density matrix illuminators (DL series), backlight illuminators (BL series), and flat dome lights (FD series), all designed for industrial production environments with strobe compatibility, constant-current drivers, and trigger synchronisation for automotive machine vision systems.
Contacts & Information
Contact for general information : info@roder.it
Systems and Sensor Integration Partner : www.roder.it
RODER Artificial Vision Division : www.visiotronix.com
RODER Instruments Division : www.innovacheck.com
More information about VISIOTRONIX : about us
The information on this website is provided for informational purposes only. Although it has been prepared with the utmost care, it does not constitute a contractual offer or a binding commitment to supply. It may contain transcription, translation, or typographical errors. For precise and up-to-date information, please contact our company directly.
Please note: Some images on this website have been intentionally generated using Artificial Intelligence (AI). This is due to the fact that, for many applications and projects, it is not possible to disclose photographs of the actual installation or system due to confidentiality agreements, contractual clauses, and Non-Disclosure Agreements (NDAs).
Related topics :
 Lighting Strategies for SMD Pick-and-Place Robots in Electronic Component Placement
 LED Lighting for PCB and Electronics Inspection: Solder, Components and Traces
 AI-Powered Machine Vision: How Deep Learning Reshapes Inspection Lighting Requirements
 Machine Vision Lighting for Inspecting Glass and Transparent Materials
 UV LED Lighting for Fluorescent Leak Detection and Security Marker Inspection